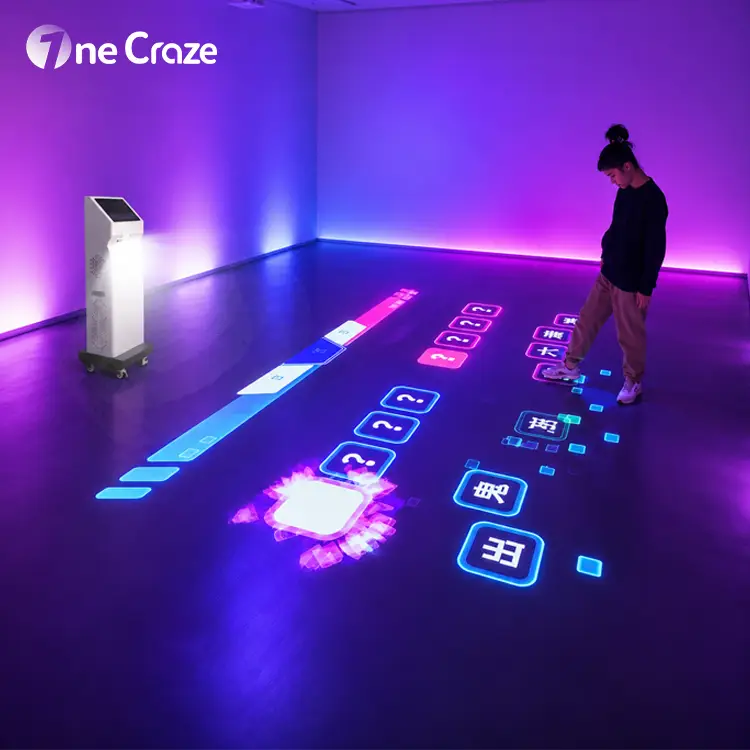
Interactive projector room requirements depend on the image size, lens position, ambient light, surface and sensing coverage—not room area alone. Before ordering a floor or wall projection system, ask the manufacturer to approve a dimensioned layout and demonstrate the proposed configuration under representative lighting. A large advertised projection area is not a complete operating-space specification.
This guide helps indoor playground operators, schools and project integrators prepare a useful site brief. For pricing and package comparisons, start with our interactive floor projector buying guide.
How much space does an interactive projector need?
There is no single minimum room size that covers portable floor projectors, ceiling-mounted units and interactive ball walls. Separate the layout into three areas before asking whether a machine fits.
1. The projected game area
Record the usable image width and height on a wall, or width and depth on a floor. Identify doors, pillars, steps, furniture and surface changes that interrupt the rectangle. Tell the supplier whether the requested dimensions describe the complete image or only the playable portion.
2. The equipment and service area
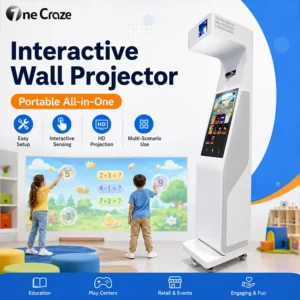
Mark the cabinet or mounting position, cable route, ventilation clearances and access for servicing. A portable all-in-one machine occupies space beyond its projected game. Keep this distinction in the quotation drawing so a compact cabinet is not mistaken for a compact total installation.
3. The player and circulation area
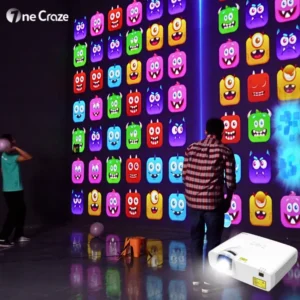
Show where players stand, move, wait and leave. Ball games also need an agreed throwing position and a plan for ball retrieval. Ask the supplier and venue designer to define clearances for the selected activity; do not treat the image boundary as an approved player boundary.
How do throw ratio and image size affect placement?
Throw ratio relates projection distance to image width. For a conventional layout using the projector’s full native image width: throw distance = throw ratio × image width. BenQ explains this relationship in its business projector specification guide.
Illustrative calculation: a 0.5:1 lens projecting a 3 m-wide image would require approximately 1.5 m of throw distance. This is an optical estimate, not a minimum room depth, mounting height or approved installation plan.
Ask for the exact projector and lens model, native aspect ratio, supported image-size range and the measurement reference point. Cropping, integrated optics and cabinet geometry can change how a simple calculation translates into placement. Use the manufacturer’s installation drawing to confirm the final position.
Ceiling height is not the same as throw distance
For a ceiling-mounted interactive floor projector, measure finished floor-to-ceiling height and note beams, lights, ducts and other obstructions. The supplier must account for the mount, lens position and sensor view. For a portable unit, request the approved cabinet-to-image layout rather than applying a ceiling-mounted height rule.
How many lumens does an interactive floor projector need?
A lumen figure alone cannot confirm suitability. The same projector can look different on a small image in controlled lighting and a larger image near windows. Evaluate brightness together with image size, surface finish and the light reaching the playing area.
Epson’s projector brightness guide distinguishes white light output from color light output and explains that lighting conditions affect the required brightness. For a commercial game system, request the projector model, stated measurement standard and operating mode behind the quoted rating. Do not compare an unexplained marketing number directly with a documented specification.
Test the actual game under operating lights
Ask for a demonstration at the proposed image size with representative room lighting. Check colored targets, small instructions and darker scenes from normal player positions. A demonstration filmed in a dark showroom does not establish suitability beside your venue’s windows. Agree what must remain readable before accepting the configuration.
What should you check about daylight, surfaces and sensing?
Photograph the proposed area during the hours it will actually operate. Include windows, skylights, spotlights and nearby illuminated attractions. Record which lights can be adjusted and which must stay on for venue operation. Do not plan around turning off lighting that staff need.
Prepare a surface sample, not just a color name
Send close-up and wide-view photos of the floor or wall. Note gloss, texture, joints, patterns and any planned covering. Ask the supplier to assess the material for both projected-image visibility and the chosen interaction method. A display surface for a ball-impact activity also needs a separate suitability assessment for that activity.
Verify detection across the whole playable area
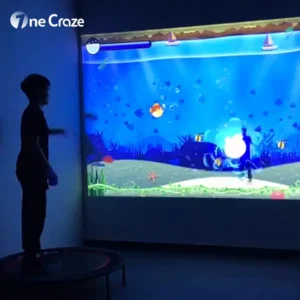
An image can fill a wall without proving that every target is reliably detected. Request a demonstration at the center, corners and edges using the intended player positions and approved input type. Note blocked views, shadows, missed inputs and false triggers. Ask what recalibration is required after moving the machine or changing the surface.
For an existing ball pit, our interactive ball wall retrofit guide covers the additional questions around balls, equipment placement and installation scope.
A portable floor projector specification: what it does and does not tell you
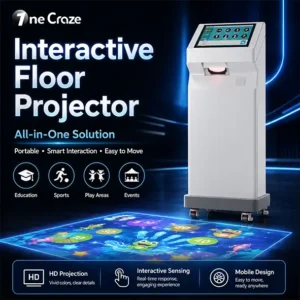
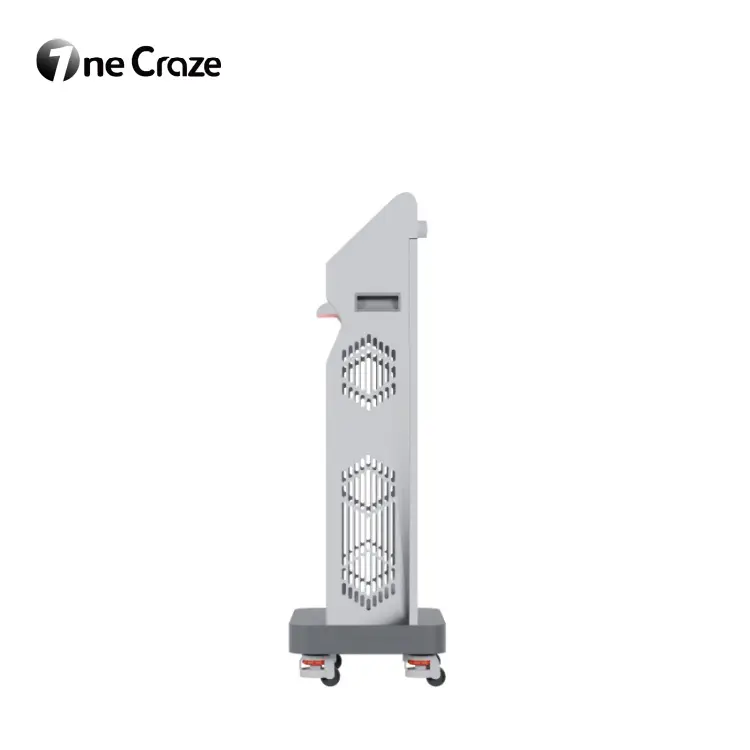
The OneCraze Mini SAIO product specification lists a 3.7 × 2.1 m projection size and a 500 × 400 × 1,300 mm cabinet. These describe different parts of the system; neither figure alone defines the complete room requirement.
When evaluating this portable all-in-one interactive floor projector, request a drawing showing the cabinet, image rectangle, player positions and available access routes. Confirm the configuration and lighting conditions with the manufacturer before using the listed image size in your venue plan.
Site-measurement checklist for a manufacturer quotation
A detailed site brief helps suppliers identify installation constraints before proposing equipment. Send the following as one package:
- Room dimensions: length, width, finished ceiling height and the lowest obstruction.
- Target image: floor or wall, desired width and height or depth, and preferred orientation.
- Site photos: all sides of the proposed area, mounting locations and the route for moving equipment.
- Lighting: daytime and evening conditions, window positions and lights that must remain on.
- Surface: material, finish, joints, patterns and any planned replacement or covering.
- Activity: stepping, hand interaction or ball play; target users and intended simultaneous players.
- Operations: permanent installation or room sharing, queue location and staff access.
- Installation scope: available power, network needs, local contractor responsibilities and destination country.
Ask for a layout-linked quotation
Request an annotated plan plus equipment model numbers, software scope, surface requirements and installation exclusions. Have the supplier state which site assumptions the offer relies on. If the image size or mounting location changes, request a revised layout rather than assuming the original configuration still applies.
Example inquiry: “We are planning an interactive projection area in an indoor playground. Attached are room measurements, daytime photos and our proposed image rectangle. Please recommend a floor or wall configuration, mark the equipment and player positions, and confirm lighting, surface, calibration and installation requirements in the quotation.”
Frequently asked questions
Can an interactive projector work in a small room?
Possibly, but check the complete layout rather than the image size alone. A short-throw configuration may solve the optical placement problem while player movement, cabinet access or sensor coverage still limits the installation.
Is a 3 × 2 m projection area the same as a 3 × 2 m room requirement?
No. It describes the image area unless the supplier explicitly defines otherwise. Equipment, activity clearances, waiting space and circulation must be addressed separately in the venue layout.
Can an interactive floor projector work in a bright room?
It depends on the proposed equipment and site conditions. Provide photos taken during operating hours and request a representative demonstration. Do not approve the system solely from its lumen rating or a dark-room promotional video.
Does a higher ceiling always produce a better floor game?
No. Ceiling height must suit the selected optics, mounting arrangement and sensing system. Ask the manufacturer to confirm the supported image dimensions and detection coverage at your actual mounting position.
What should I send an interactive projector supplier first?
Send a dimensioned room sketch, site photos, intended image size, surface details, operating-light conditions and the activity you want to offer. These are more useful for an initial configuration review than room area alone.
Request an interactive projection solution for your venue
OneCraze manufactures and supplies interactive floor and wall game equipment for commercial projects. Send your room measurements and project brief to discuss a configuration and quotation. Ask for a site-specific proposal covering equipment placement, image size, sensing and setup responsibilities before placing an order.